Leave a Message

Thank you for your message. I will be in touch with you shortly.

Private Address
Private Address
Private Address
Private Address
Private Address
Private Address
Private Address
Private Address
Private Address
Private Address
Private Address
Private Address
Private Address
Private Address
Private Address
Private Address
Private Address
Private Address
Private Address
Private Address
Private Address
Private Address
Private Address
Private Address
Private Address
Private Address
Private Address
Private Address
Private Address
Private Address
Private Address
Private Address
Private Address
Private Address
Private Address
Private Address
SEE ALL PHOTOS
Private Address
Private Address
Private Address
Private Address
Private Address
Private Address
Private Address
Private Address
Private Address
Private Address
Private Address
Private Address
Private Address
Private Address
Private Address
Private Address
Private Address
Private Address
Private Address
Private Address
Private Address
Private Address
Private Address
Private Address
Private Address
Private Address
Private Address
Private Address
Private Address
Private Address
Private Address
Private Address
Private Address
Private Address
Private Address
Private Address
Sold

Private Address

Private Address

$750,000
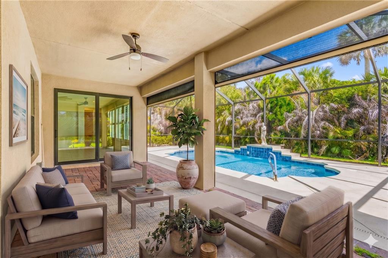
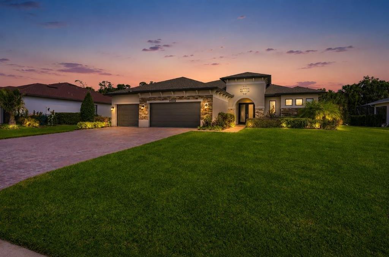
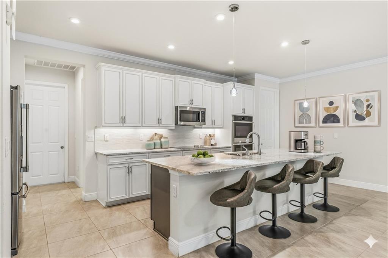
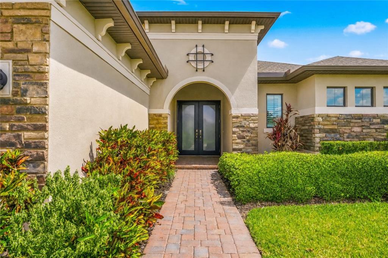
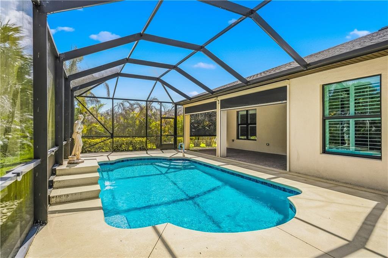
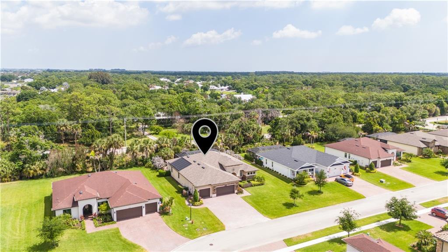
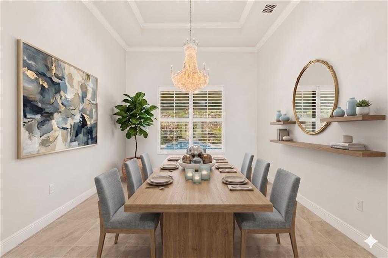
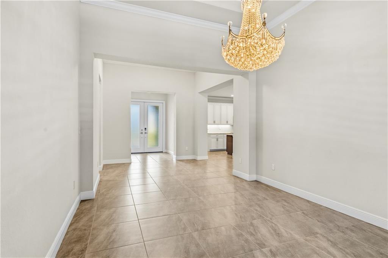
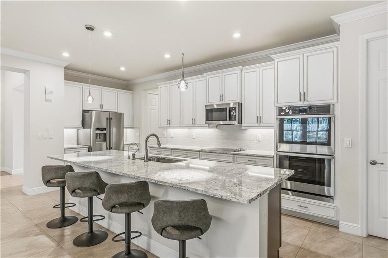
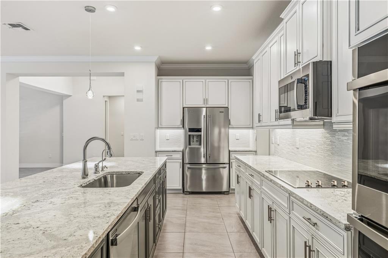
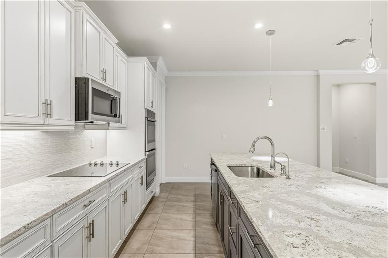
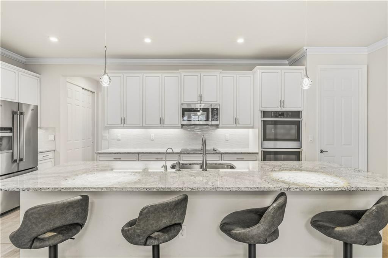
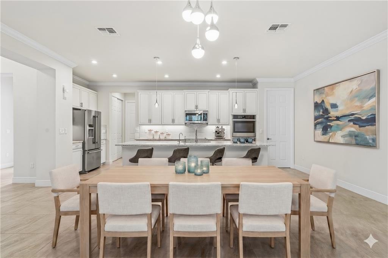
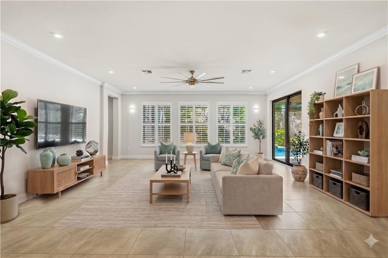
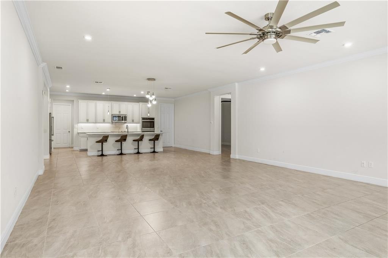
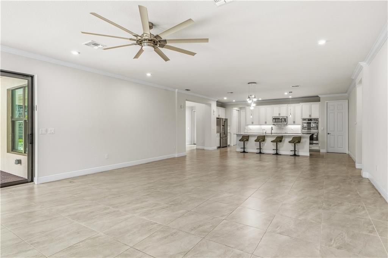
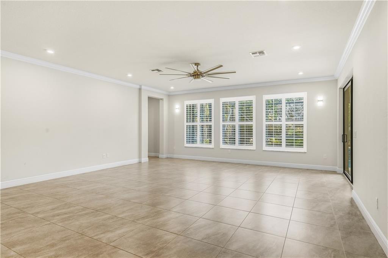
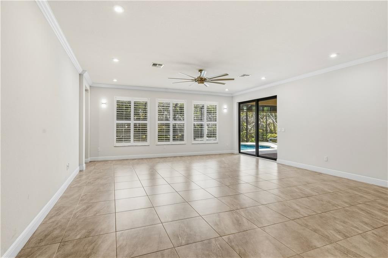
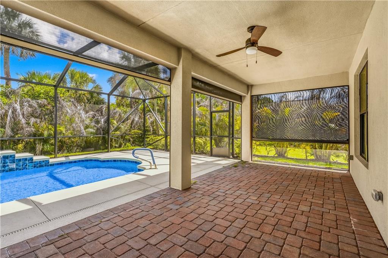
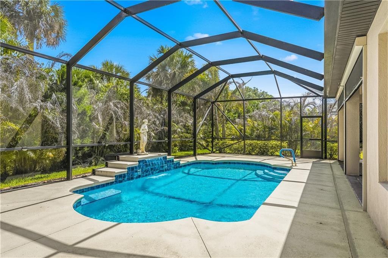
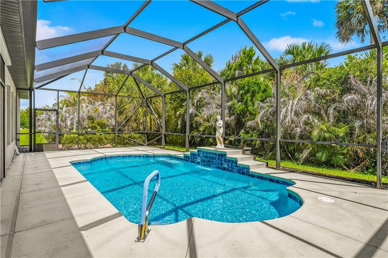
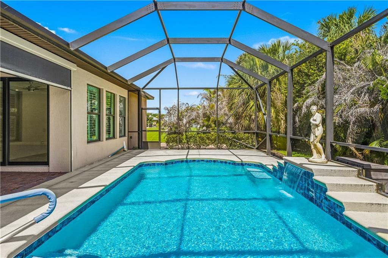
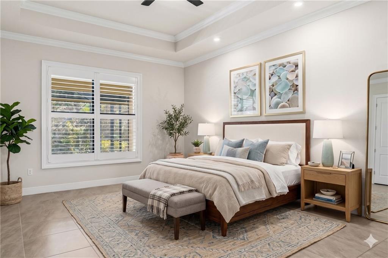
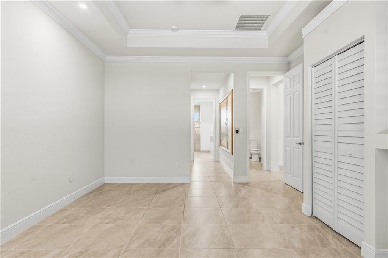
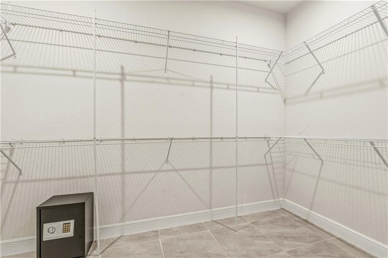
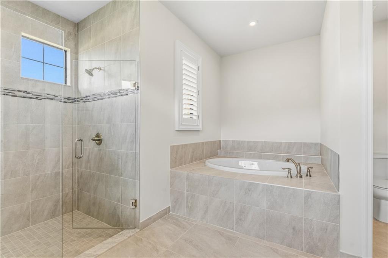
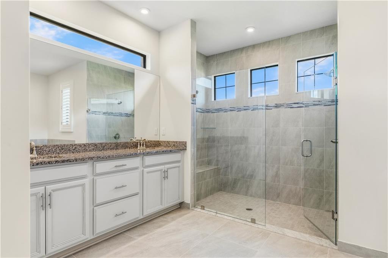
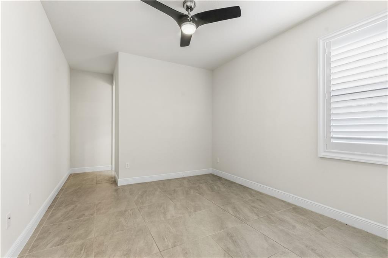
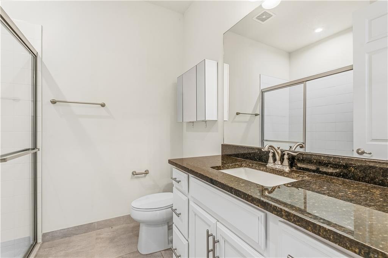
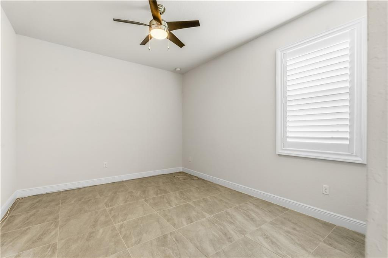
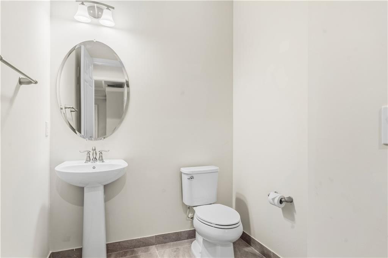
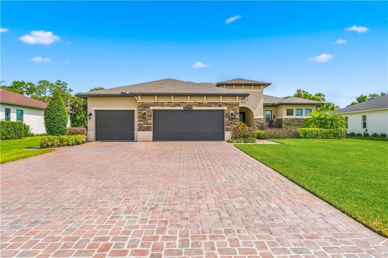
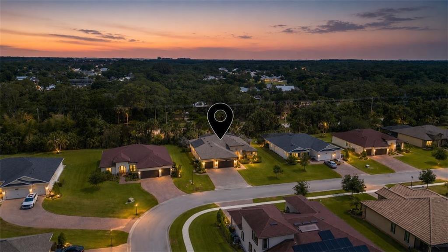
Built in 2021, this 3/3.5 CBS home in Arcadia delivers 2,842 sq ft of modern, move-in-ready living. The great room flows to an island kitchen and heated screened pool w/ waterfall and covered lanai. The spacious kitchen has an oversized granite island, SS double wall ovens and French door refrigerator, white cabinets, backlit tile backsplash, and walk-in pantry. Primary suite with walk-in glass shower, soaking tub, custom closet and plantation shutters. Split bedrooms, tray and volume ceilings, crown molding and tile flooring. Stone-accent facade with oversized garage and paver driveway.

3
beds

4
baths

2,842 Sq.Ft. LIVING AREA

0.28 Acres lot

Lori Strazzulla

Lori Strazzulla

Features & Amenities

Interior

  • total bedrooms3
  • Total bathrooms4
  • full bathrooms3
  • half bathroom1
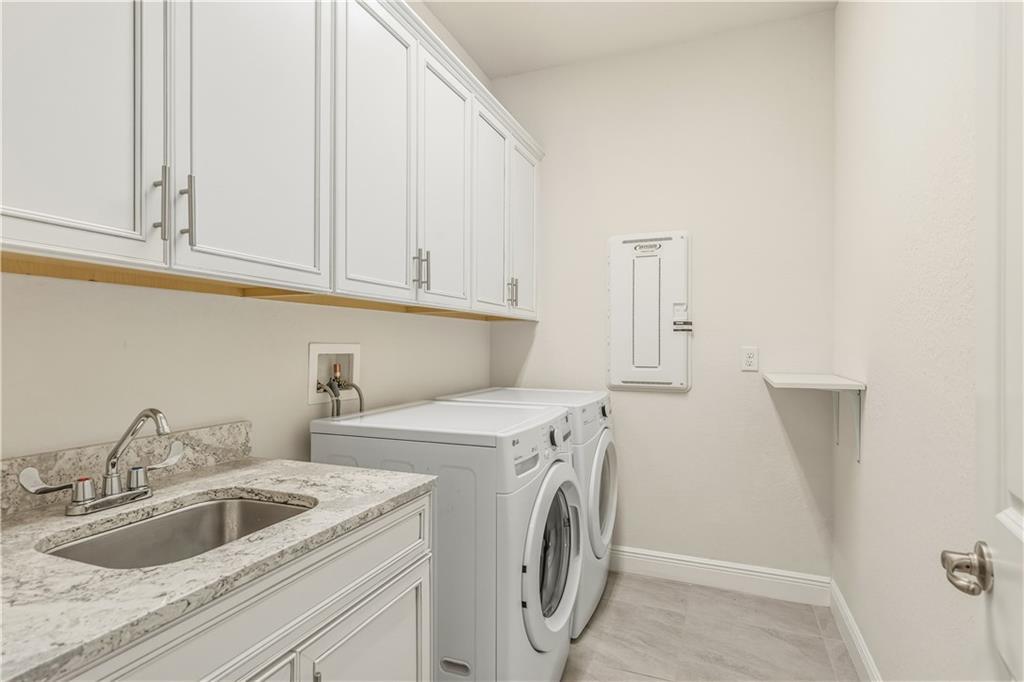
  • Laundry room Lower Level, Laundry Room, Laundry Tub, Sink
  • Flooring Tile
  • APPLIANCES Cooktop, Dryer, Dishwasher, Electric Water Heater, Disposal, Microwave, Oven, Refrigerator, Water Heater, Washer
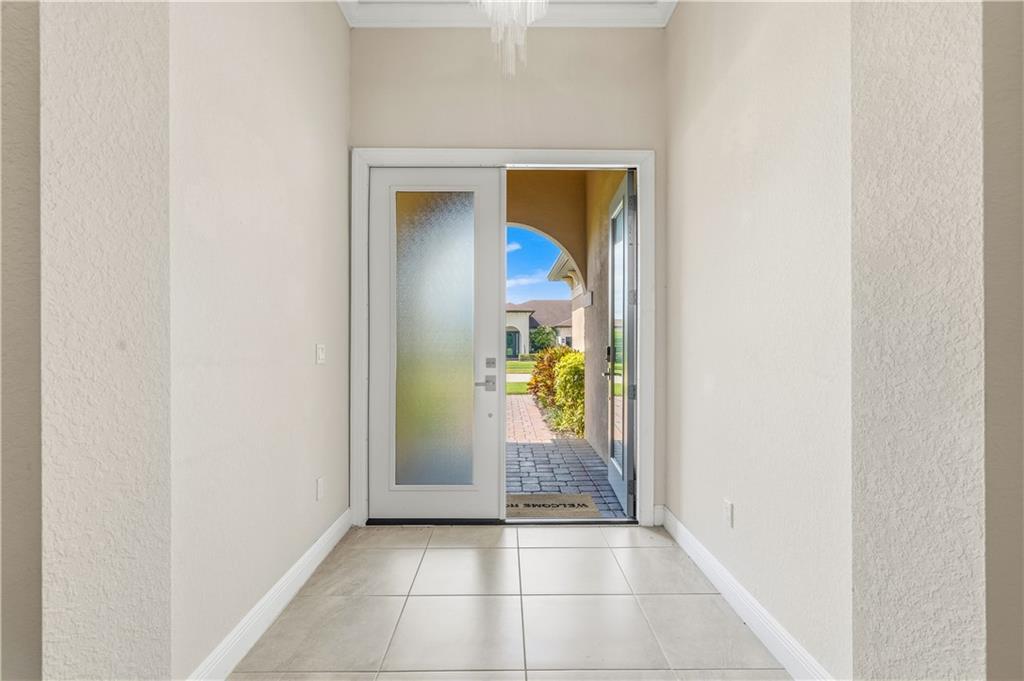
  • other interior Features Bathtub, Cathedral Ceiling(s), Dining Area, Separate/Formal Dining Room, Entrance Foyer, Eat-in Kitchen, Kitchen Island, Kitchen/Dining Combo, Other, Pantry, Soaking Tub, Separate Shower, Vaulted Ceiling(s), Walk-In Closet(s)

Area & Lot

  • Status Sold
  • Date Sold June 18, 2026
  • Living Area2,842 Sq.Ft.
  • Total Area2,842 Sq.Ft.
  • Lot Area0.28 Acres
  • MLS® IDB26028512
  • TypeResidential
  • YEAR BUILT2021
  • NeighborhoodCentral Beach
  • Water FrontageNone
  • View DescriptionPool, Preserve
  • Elementary SchoolDodgertown
  • Middle SchoolStorm Grove
  • High SchoolVero Beach

Exterior

  • STORIES1
  • Garage Space3.0
  • water SourcePublic
  • utilitiesNatural Gas Not Available, Water Available
  • PoolConcrete, In Ground, Private, Screen Enclosure, Solar Heat
  • roofShingle
  • lot features1/4 to 1/2 Acre Lot
  • parkingAttached, Driveway, Garage, Garage Door Opener
  • HEAT TYPECentral, Electric
  • AIR CONDITIONINGCentral Air, Ceiling Fan(s), Electric
  • sewerPublic Sewer
  • Disability FeaturesNone
  • HOA AmenitiesSidewalks
  • security FeaturesGated Community
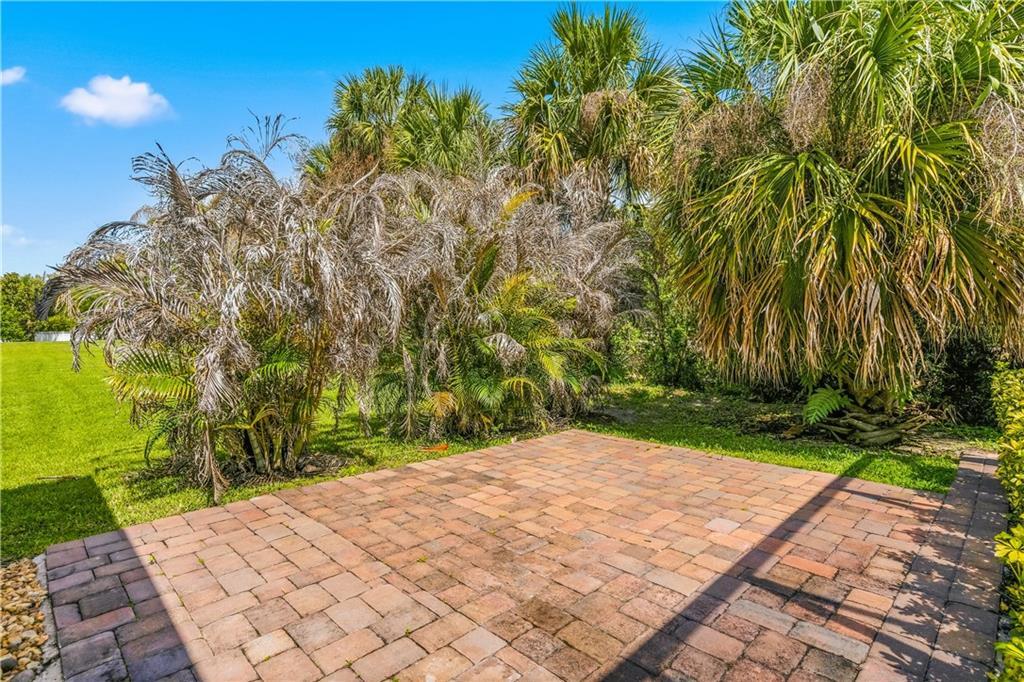
  • other exterior FeaturesOutdoor Living Area, Other, Porch

Financial

  • Sales Price$750,000
  • Real Estate Tax $2,153/yr
  • HOA $218/mo
  • Zoning Residential

Central Beach

Explore

Let's Get Started

I believe in honest guidance without pressure and in helping relocating buyers understand the realities of living here, not just the beautiful parts. My goal is for clients to feel heard, informed, and confident in their decision, and to continue seeing me as their Vero Beach resource long after closing.

Follow Me on Instagram