Leave a Message

Thank you for your message. I will be in touch with you shortly.

Private Address
Private Address
Private Address
Private Address
Private Address
Private Address
Private Address
Private Address
Private Address
Private Address
Private Address
Private Address
Private Address
Private Address
Private Address
Private Address
Private Address
Private Address
Private Address
Private Address
Private Address
Private Address
Private Address
Private Address
Private Address
Private Address
Private Address
Private Address
Private Address
Private Address
Private Address
Private Address
Private Address
Private Address
Private Address
Private Address
SEE ALL PHOTOS
Private Address
Private Address
Private Address
Private Address
Private Address
Private Address
Private Address
Private Address
Private Address
Private Address
Private Address
Private Address
Private Address
Private Address
Private Address
Private Address
Private Address
Private Address
Private Address
Private Address
Private Address
Private Address
Private Address
Private Address
Private Address
Private Address
Private Address
Private Address
Private Address
Private Address
Private Address
Private Address
Private Address
Private Address
Private Address
Private Address
Sold

Private Address

Private Address

$895,000
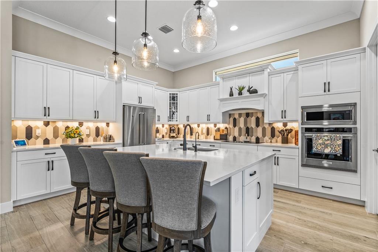
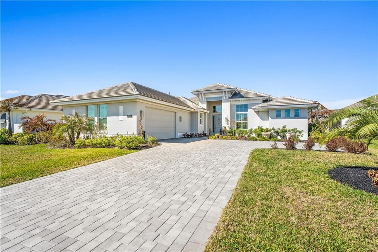
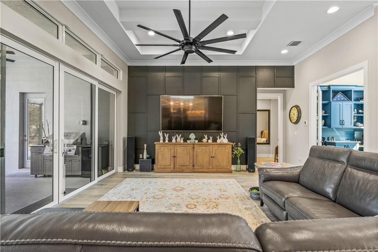
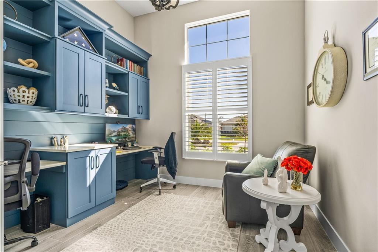
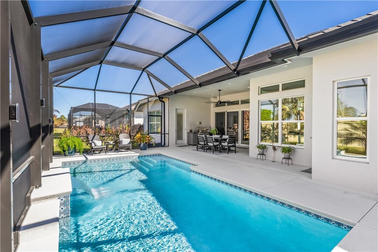
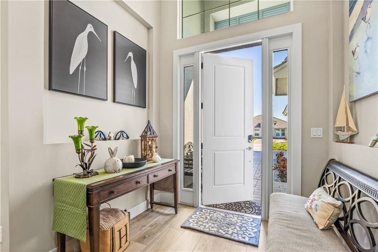
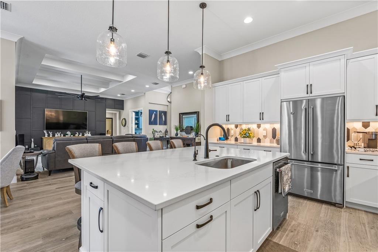
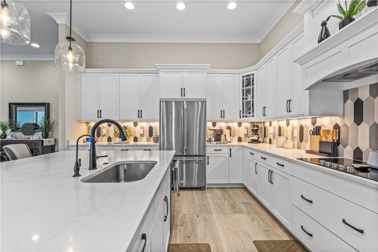
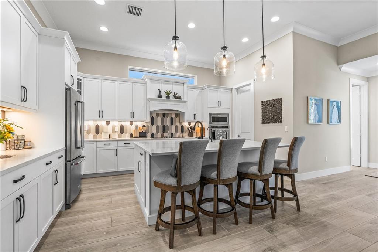
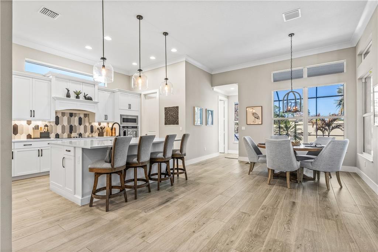
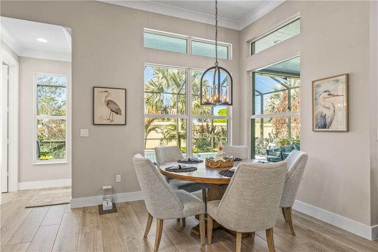
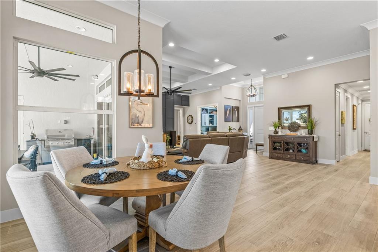
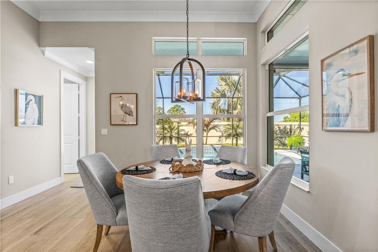
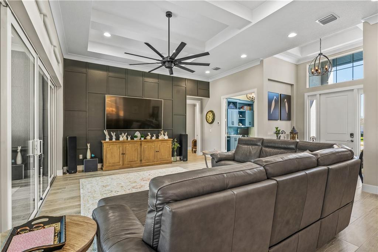
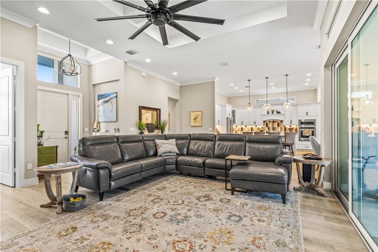
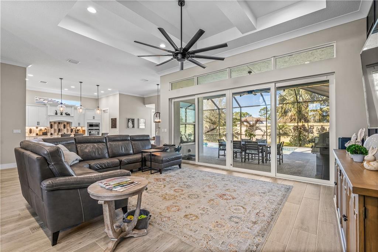
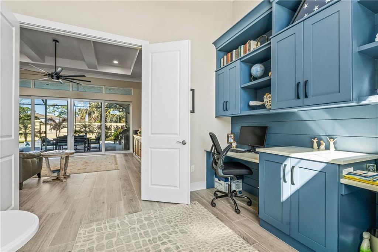
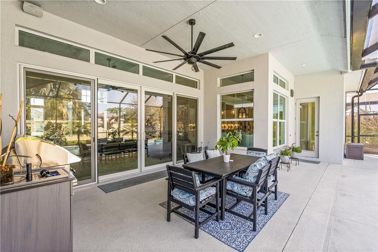
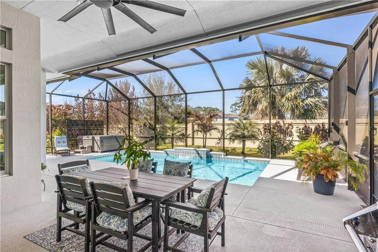
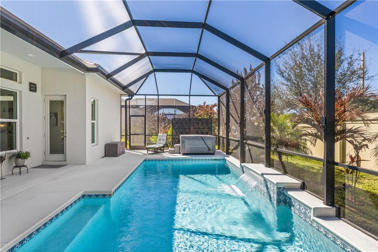
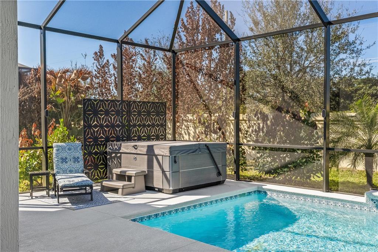
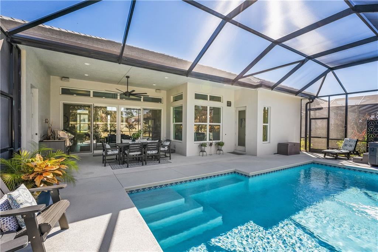
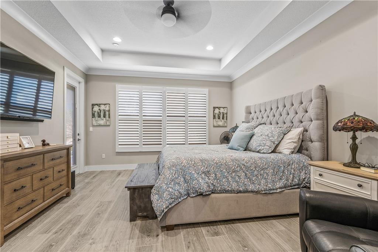
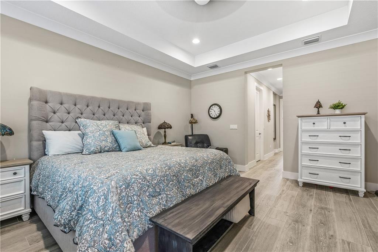
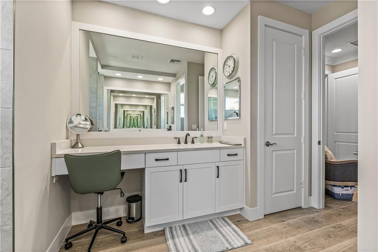
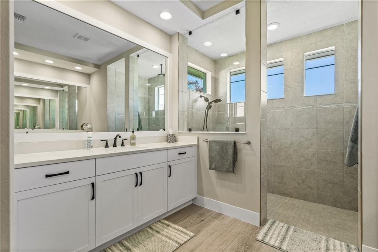
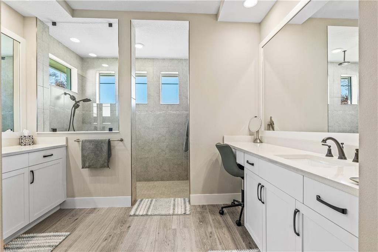
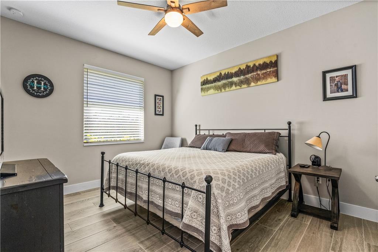
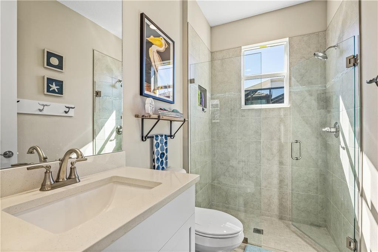
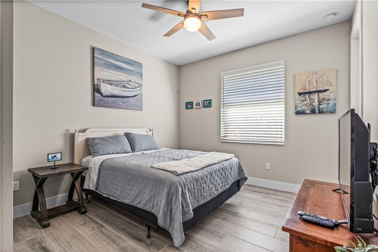
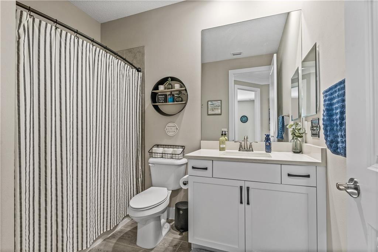
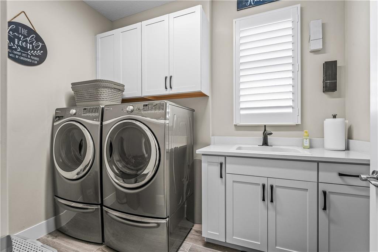
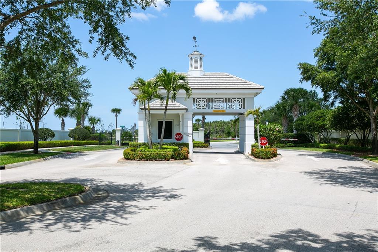
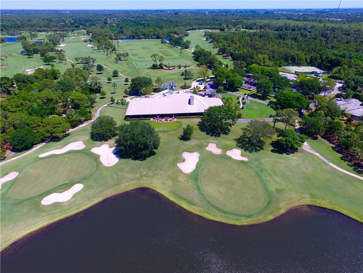
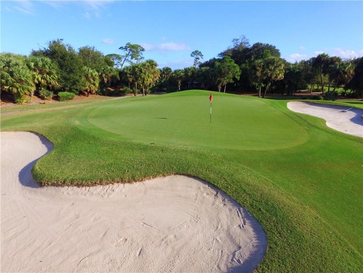
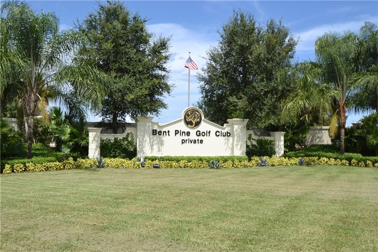
Move-in ready 2023 GHO Talbot model in the gated Bent Pine Preserve Golf Community. This 3-bedroom, 3-bath home offers a saltwater pool with cabana bath and screened lanai with no-see-um enclosure and speakers. Open kitchen features quartz countertops, oversized island, KitchenAid appliances, custom hood, RO faucet and pantry. Owner's suite includes lanai access, dual walk-in closets, dual vanities and rainfall shower. Split floor plan, custom office/den, plank tile flooring, impact windows and doors, plantation shutters and oversized 2-car garage with golf cart space. Minutes to the beach.

3
beds

3
baths

2,531 Sq.Ft. LIVING AREA

10,890 Sq.Ft. lot

Lori Strazzulla

Lori Strazzulla

Features & Amenities

Interior

  • total bedrooms3
  • Total bathrooms3
  • full bathrooms3
  • Laundry room Inside
  • APPLIANCES Cooktop, Dryer, Dishwasher, Electric Water Heater, Disposal, Microwave, Oven, Refrigerator, Water Heater, Washer
  • other interior Features Built-in Features, Dual Sinks, Eat-in Kitchen, High Ceilings, Kitchen Island, Main Level Primary, Pantry, Split Bedrooms, Separate Shower, Walk-In Closet(s)

Area & Lot

  • Status Sold
  • Date Sold April 3, 2026
  • Living Area2,531 Sq.Ft.
  • Total Area2,531 Sq.Ft.
  • Lot Area10,890 Sq.Ft.
  • MLS® IDR11168504
  • TypeResidential
  • YEAR BUILT2022
  • NeighborhoodCentral Beach
  • Water FrontageNone
  • View DescriptionPool
  • Elementary SchoolTreasure Coast
  • Middle SchoolStorm Grove
  • High SchoolSebastian River

Exterior

  • STORIES1
  • Garage Space2.0
  • water SourcePublic
  • utilitiesSewer Available, Water Available
  • PoolConcrete, In Ground, Screen Enclosure
  • roofOther
  • lot features1/4 to 1/2 Acre Lot, Sprinkler System
  • parkingAttached, Garage, Garage Door Opener
  • HEAT TYPECentral, Electric
  • AIR CONDITIONINGCentral Air, Ceiling Fan(s), Electric
  • sewerPublic Sewer
  • HOA AmenitiesTennis Court(s)
  • security FeaturesGated with Guard, Gated Community
  • other exterior FeaturesOutdoor Living Area

Financial

  • Sales Price$895,000
  • Real Estate Tax $10,430/yr
  • HOA $250/mo
  • Zoning Residential

Central Beach

Explore

Let's Get Started

I believe in honest guidance without pressure and in helping relocating buyers understand the realities of living here, not just the beautiful parts. My goal is for clients to feel heard, informed, and confident in their decision, and to continue seeing me as their Vero Beach resource long after closing.

Follow Me on Instagram